

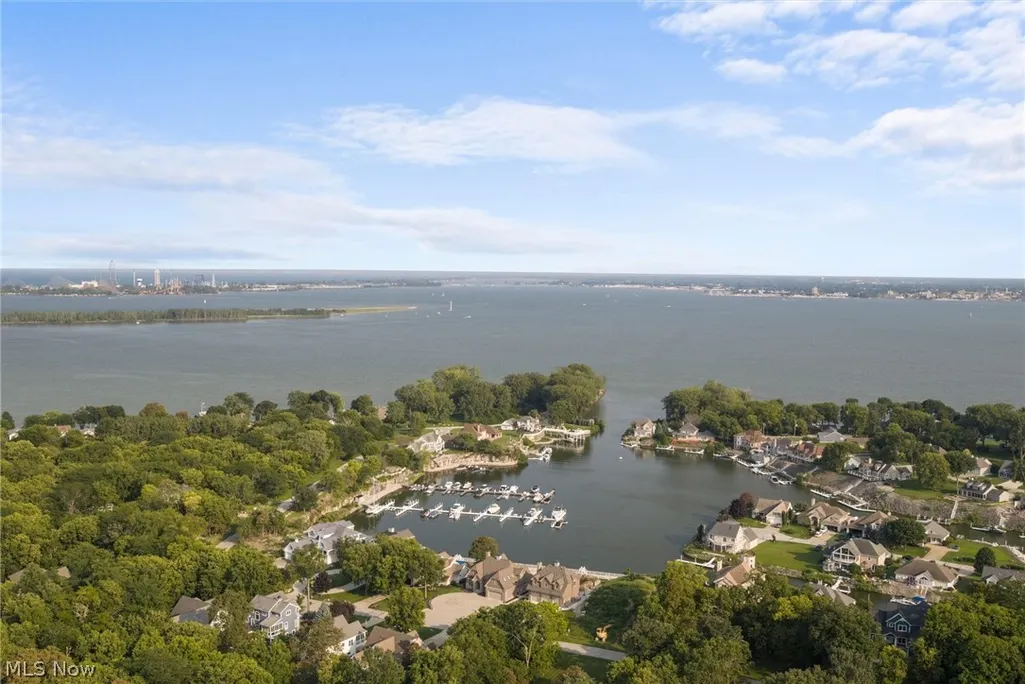
Address
4555 E Forest Glen Lane, Lakeside Marblehead, OH
Price
$ 2,995,000
Property Attributes
- MLS#5237314
- TypeSingle Family
- Listing Status Pending
- CountyOttawa
- CityLakeside Marblehead
- NeighborhoodBaycliffs Sub
- Zip43440
- Style
- Year Built2008
- Taxes$ 13075
- Price$ 2,995,000
- Bedrooms6
- Full Bathrooms4
- Half Bathrooms0
- Sqr Footage4847
- Lot Size0.35 Acres
Data Source:
MLSNow
Property Description
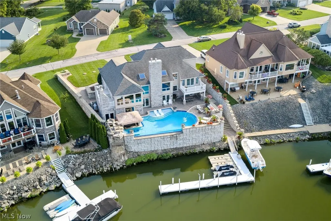
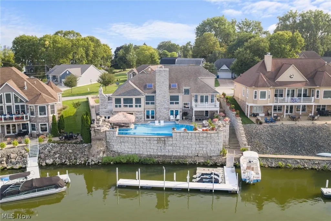
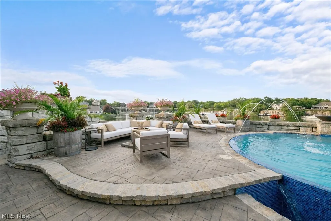
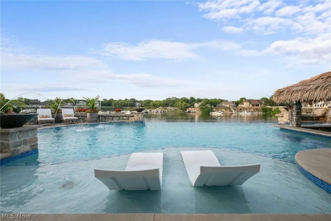
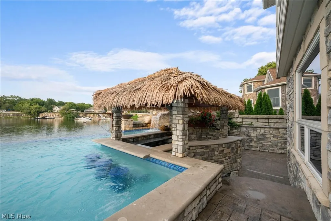
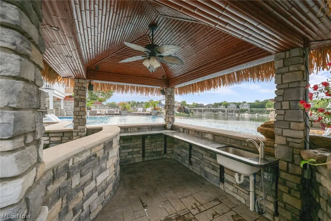
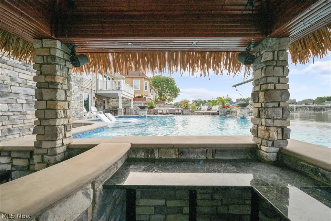
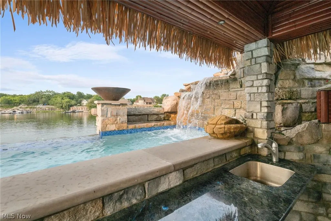
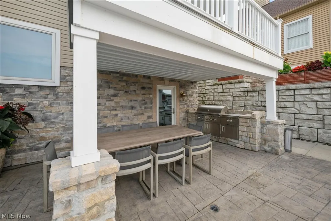
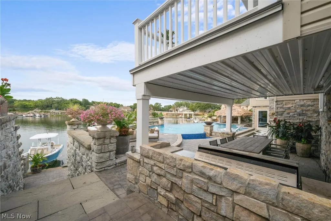
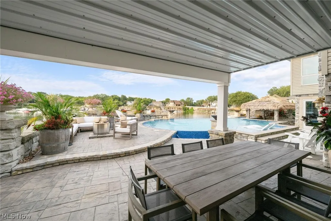
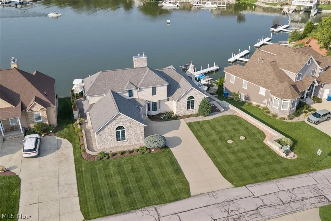
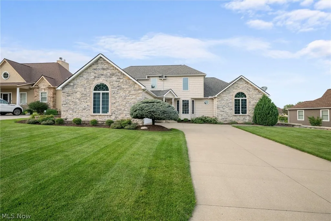
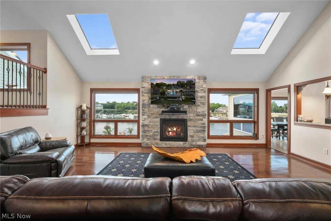
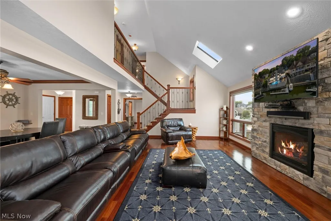
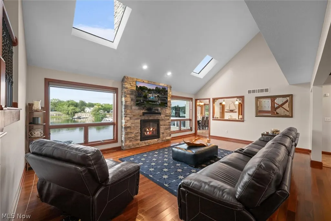
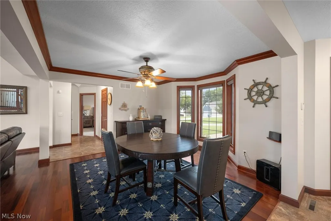
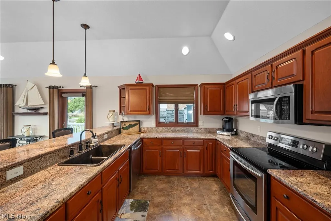
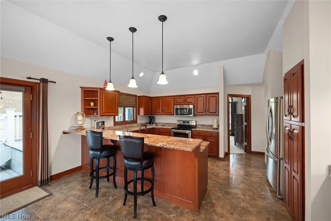
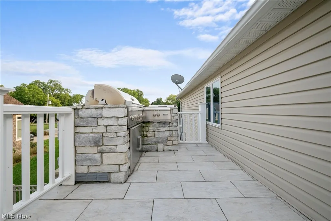
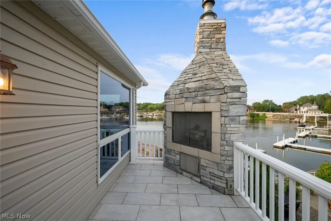
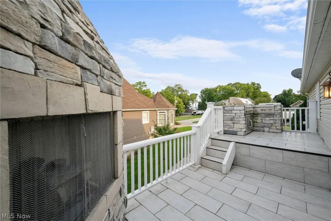
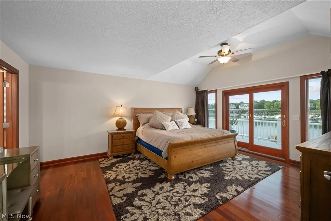
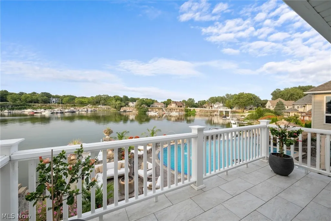
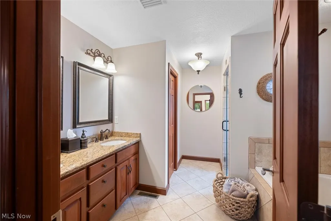
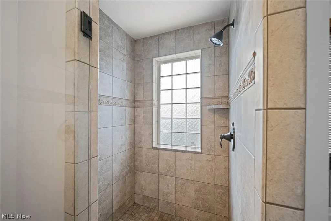
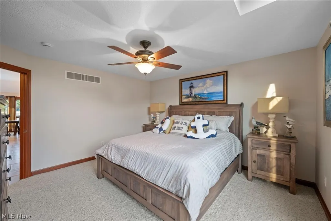
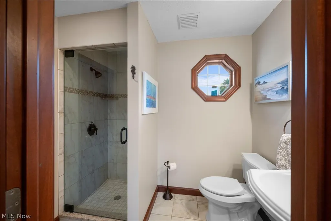
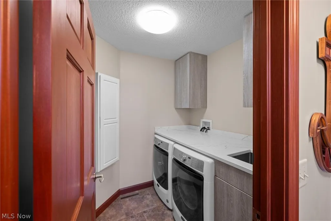
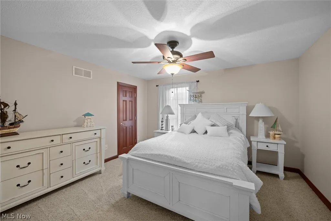
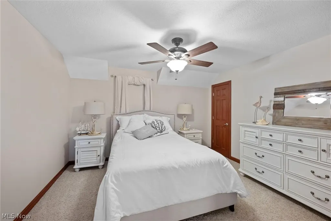
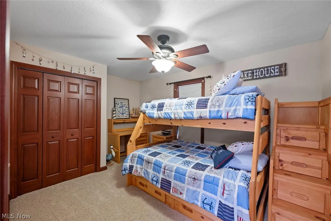
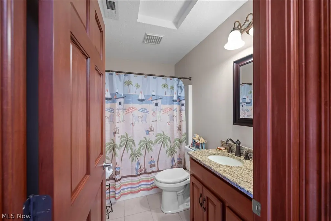
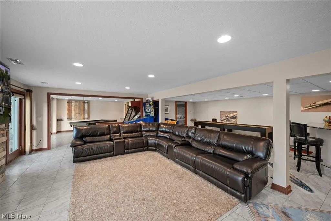
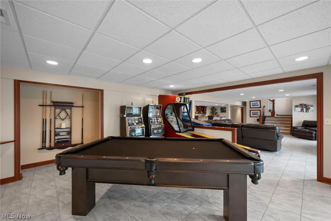
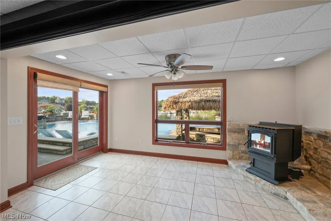
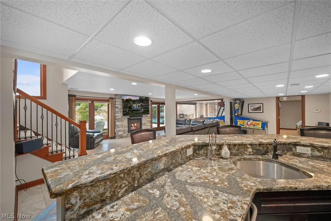
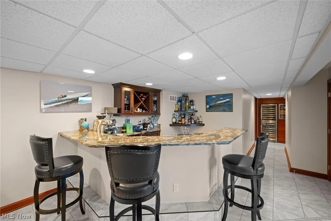
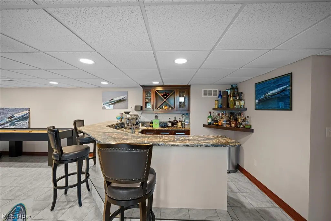
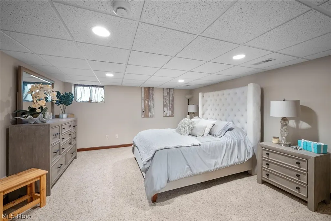
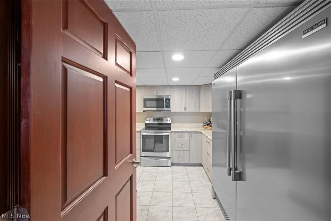
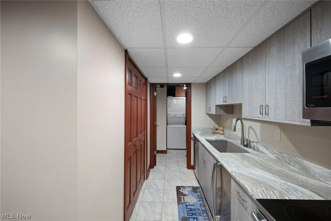
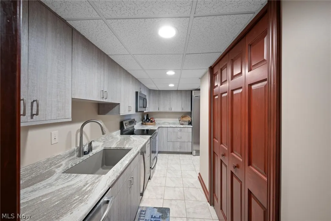
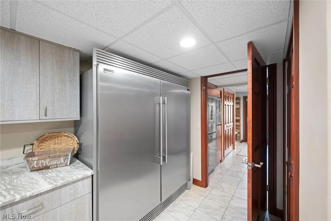
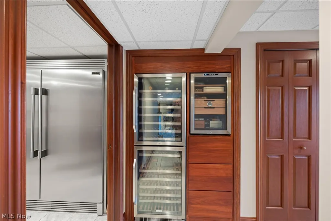
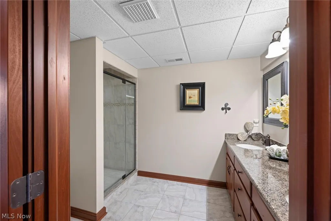
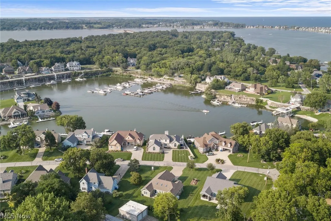
Own the most talked-about waterfront home on Johnson’s Island — a private staycation resort in the exclusive Baycliffs community. This premium Quarry lot offers deep-water dockage and a spectacular saltwater pool with a glass front that creates a stunning infinity-edge effect overlooking the quarry. The pool features a UV system, swim-up bar with tiki top and bamboo interior, climate-controlled system, rock waterfall, and dramatic night lighting. Enjoy breathtaking views from the expansive patio just steps from your private 50' dock—ideal for boating, fishing, and watersports. The luxurious three-story home delivers 6 bedrooms and 4 full baths with a sun-filled open floor plan, vaulted great room, tinted glass walls, and spacious dining area. The gourmet kitchen showcases granite countertops, a breakfast bar, and generous gathering space. The first-floor primary suite includes a private waterfront balcony, walk-in closet, and glamorous bath with custom shower and jetted tub. An additional first-floor bedroom, three upper-level bedrooms with a full bath, and a lower-level bedroom complete the flexible layout. The walk-out lower level features walls of windows, a full bar, recreation room, game room, and a second full kitchen equipped with premium appliances, custom built-in cabinetry, and granite counters—perfect for poolside entertaining. Additional highlights include geothermal heating and cooling, first-floor laundry, and custom window treatments. Located in a secluded, gated island community with causeway access and immediate entry to Sandusky Bay, Lake Erie, and Cedar Point. One-of-a-kind waterfront living at its finest. All appliances stay; furniture is negotiable.
| Price History | |
|---|---|
| 8/18/2026 | Listed $2,995,000 |
General Features
| Sewer | Public Sewer |
|---|---|
| Heating | Electric,Geothermal,Heat Pump,Pellet Stove |
| Cooling | Central Air,Ceiling Fan(s),Electric,Geothermal |
| Possession | Negotiable |
| Roof | Asphalt,Fiberglass |
| Appliances | Dryer,Dishwasher,Microwave,Range,Refrigerator,Washer |
| HOA Fee | 667.5 |
| Garage Spaces | 2 |
| Association Fee Includes | Association Management,Common Area Maintenance,Insurance,Reserve Fund,Trash |
| Patio/Porch Features | Rear Porch,Deck,Patio,Balcony |
| Architectural Style | Cape Cod,Colonial |
| Pool Features | Fenced,Heated,Infinity,In Ground,Outdoor Pool,Pool Cover,Private,Salt Water,Waterfall |
| Security Features | Smoke Detector(s) |
| Construction Materials | Concrete,Stone,Vinyl Siding |
| Year Built | 2008 |
| View | Bay,Marina,Panoramic,Pool,Water |
| Stories Count | 2 |
| Township | Danbury Twp |
| Levels | Two |
| Property Subtype | Single Family Residence |
| Tax Year | 2025 |
| Waterfront Features | Bayfront,Waterfront |
| Community Features | Gated |
| Assoc Fee Paid Per | Semi-Annually |
| County | Ottawa |
| Property Type | Residential |
| HOA | true |
| Attached Garage | true |
| Subdivision Name | Baycliffs Sub |
| Garage Y/N | true |
| Other Structures | Pool House |
| Total Rooms | 11 |
| Full Baths | 4 |
| Status | Pending |
| Directions | Bayshore Road to Gaydos Drive, Causeway straight down Confederate to Right on Baycliffs, Left on E Forest Glen to property on the Left. |
| ModificationTimestamp | 2026-08-25T17:50:42.437-00:00 |
| City | Lakeside Marblehead |
| Disclosures | HOA Disclosure |
| Association Name | Baycliffs HOA |
| High School District | Danbury LSD - 6202 |
| Lot Size Units | Acres |
| Carport Y/N | false |
| Land Lease Y/N | false |
| Tax Annual Amount | 13075 |
| Home Warranty Y/N | false |
| Living Area Units | Square Feet |
| Standard Status | Pending |
| Occupancy Type | Owner |
| Middle/Junior School District | Danbury LSD - 6202 |
| Elementary School District | Danbury LSD - 6202 |
| Year Built Source | Public Records |
| Property Sub Type Additional | Single Family Residence |
| PostalCity | LAKESIDE MARBLEHEAD |
| Legal Description | LOT 11 BAYCLIFFS SUB REPLAT PHASE I |
Interior Features
| Interior Amenities | Wet Bar,Breakfast Bar,Ceiling Fan(s),Chandelier,Entrance Foyer,Eat-in Kitchen,Granite Counters,Primary Downstairs,Open Floorplan,Pantry,Bar,Jetted Tub |
|---|---|
| Basement | Full,Finished,Walk-Out Access |
| Total Fireplaces | 3 |
| Fireplace Features | Basement,Great Room,Pellet Stove |
| Total Stories | 2 |
| Basement (Y/N) | true |
| Air Conditioning Y/N | true |
| Heating Y/N | true |
| Window Features | Tinted Windows,Window Treatments |
| Fireplace Y/N | true |
| Above Grade Finished Area | 4847 |
| Laundry Features | Washer Hookup,Electric Dryer Hookup,In Basement,Main Level,Lower Level,Laundry Room |
| Total Bedrooms | 6 |
| Main Level Bedrooms | 2 |
| Main Level Bathrooms | 2 |
| Above Grade Finished Area Source | Public Records |
| Total Baths | 4 |
Exterior Features
| Exterior Amenities | Balcony,Sprinkler/Irrigation,Lighting,Outdoor Grill,Private Entrance,Private Yard |
|---|---|
| Fencing | Block,Back Yard,Fenced,Gate,Privacy,Wrought Iron |
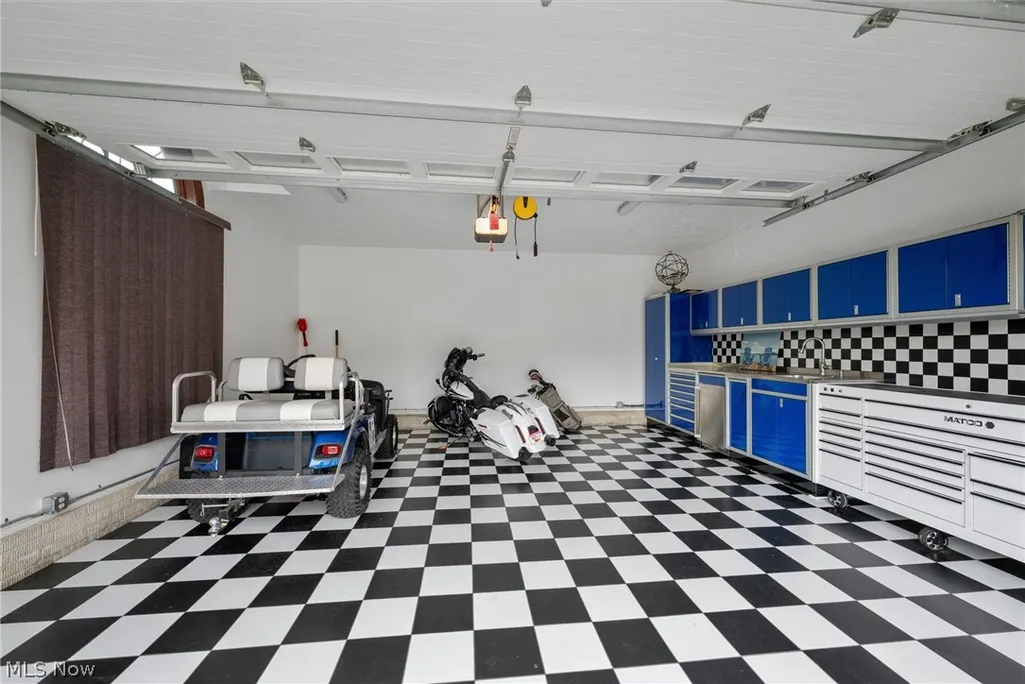
| Parking Features | Attached,Covered,Electricity,Enclosed,Garage,Garage Door Opener,Indoor,Inside Entrance,Kitchen Level,Lighted,On Site,Oversized,Garage Faces Side,Secured,Storage,Water Available |
| Lot Features | Back Yard,Front Yard,Landscaped,Waterfall,Waterfront |
| Water Source | Cistern |
| Lot Size Area | 0.35 |
| Lot Dimensions | 103x148 |
| Lot Size Acres | 0.35 |
| Frontage Type | Bay/Harbor |
| Lot Size Source | Assessor |
| Waterfront Y/N | true |
Amenities
- Foreclosure
- Views
- Short Sale
- New Construction
- Adult 55+
- Lease To Own
- No HOA Fees
- Furnished
- Primary On Main
- Air Conditioning
- Seller Finance
- Green
- Fixer Upper
- Horse
- Golf
- Fireplace
- Deck
- Garage
- Basement
- Pool
Property vs Single Family Average in 43440
Price
Taxes
Year Built


 The data relating to real estate for sale on this web site comes
in part from the Broker Reciprocity™ program of the Multiple
Listing Service of Greater Cincinnati. Real estate listings held by
brokerage firms other than The Holden Agency are marked with the MLS ™ logo
(the small logo to the left) and detailed information about them includes
the name of the listing brokers. The information herein is furnished by the property owner in good faith
The data relating to real estate for sale on this web site comes
in part from the Broker Reciprocity™ program of the Multiple
Listing Service of Greater Cincinnati. Real estate listings held by
brokerage firms other than The Holden Agency are marked with the MLS ™ logo
(the small logo to the left) and detailed information about them includes
the name of the listing brokers. The information herein is furnished by the property owner in good faith
 All information deemed reliable but not guaranteed. All properties are subject to prior sale, change or withdrawal. Neither listing broker(s) or information provider(s) shall be responsible for any typographical errors, misinformation, misprints and shall be held totally harmless. Listing(s) information is provided for consumers personal, non-commercial use and may not be used for any purpose other than to identify prospective properties consumers may be interested in purchasing. Information on this
 NORIS | Toledo Regional Association of REALTORS® All information deemed reliable but not guaranteed. All properties are subject to prior sale, change or withdrawal. Neither listing broker(s) or information provider(s) shall be responsible for any typographical errors, misinformation, misprints and shall be held totally harmless. Listing(s) information is provided for consumer's personal, non-commercial use and may not be used for any purpose other than to identify prospective properties consumers
 Information should be deemed reliable but not guaranteed, all representations are approximate, and individual verification is recommended. Copyright ©2017 All rights reserved.
