

Address
4009 S Woodcliff Drive, Lakeside Marblehead, OH
Price
$ 2,300,000
Property Attributes
- MLS#5206443
- TypeSingle Family
- Listing Status Active
- CountyOttawa
- CityLakeside Marblehead
- NeighborhoodBaycliffs Sub
- Zip43440
- Style
- Year Built1999
- Taxes$ 20762
- Price$ 2,300,000
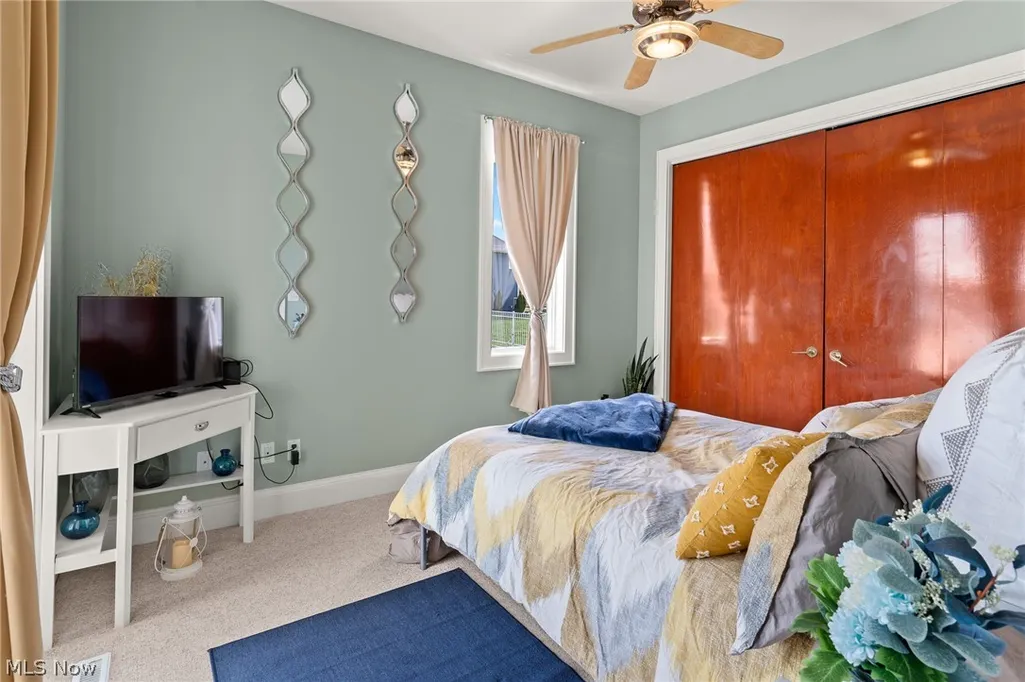
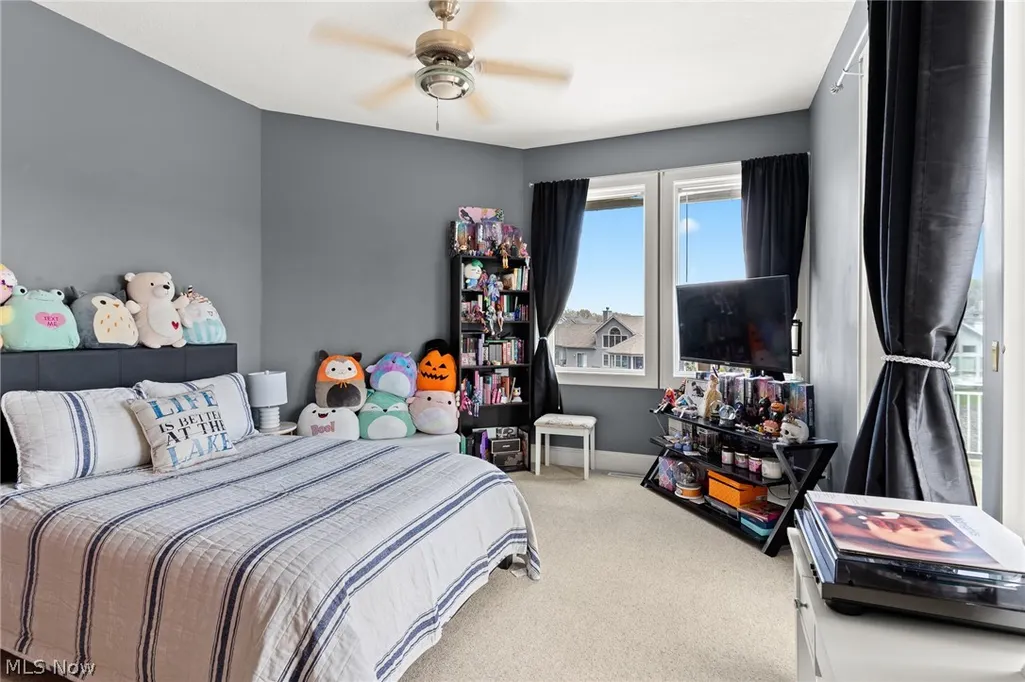
- Bedrooms4
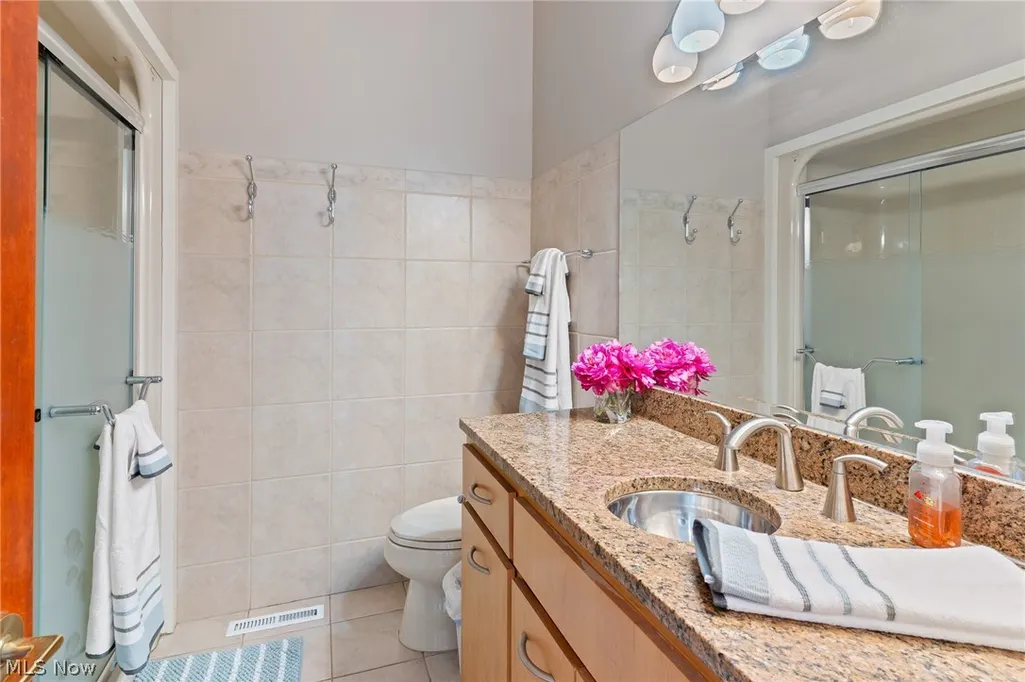
- Full Bathrooms3
- Half Bathrooms2
- Lot Size1.122 Acres
Data Source:
MLSNow
Property Description
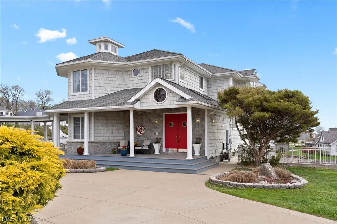
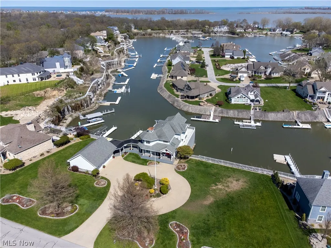
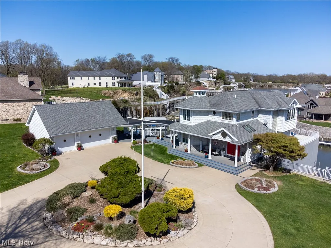
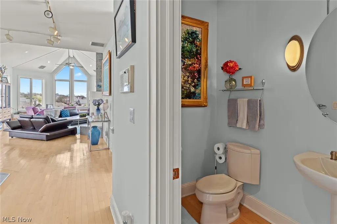
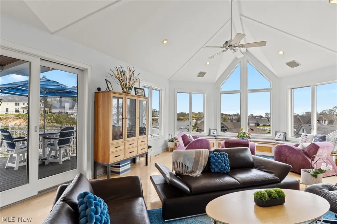
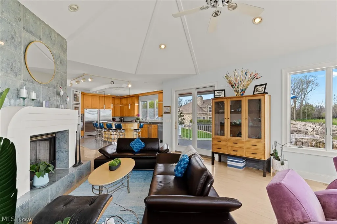
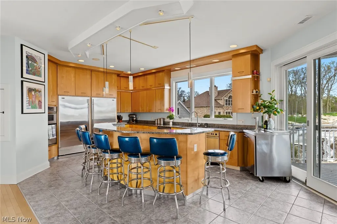
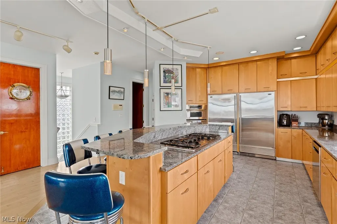
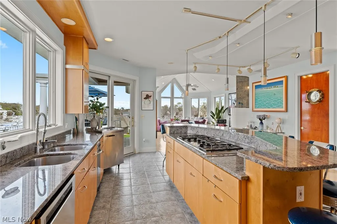
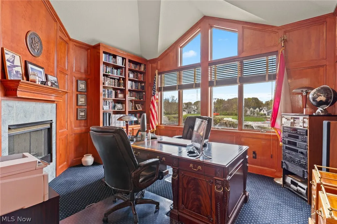
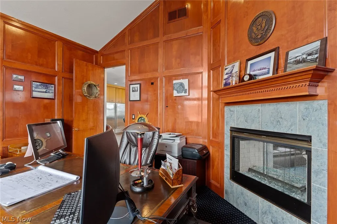
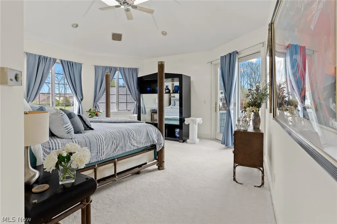
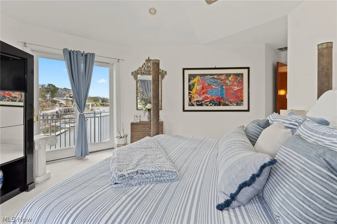
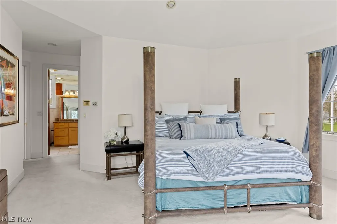
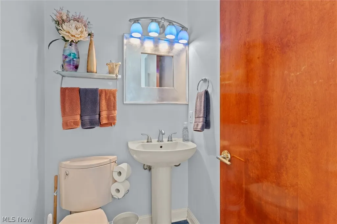
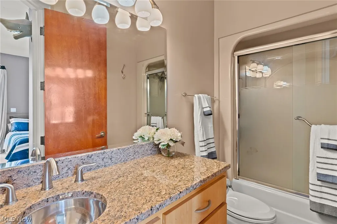
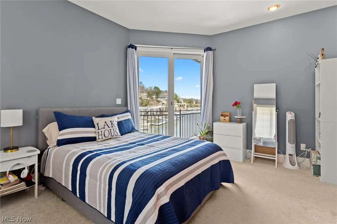
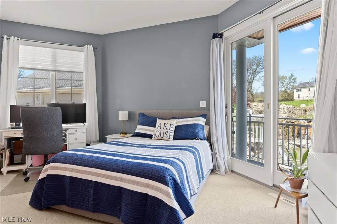
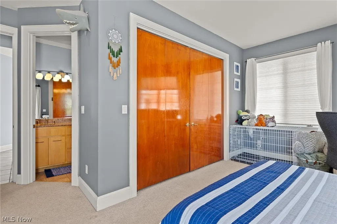
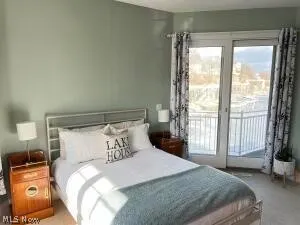
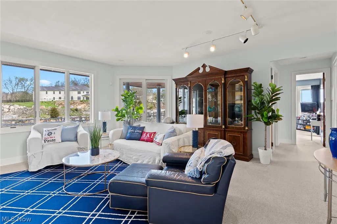
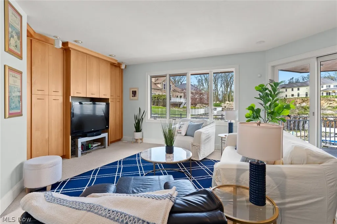
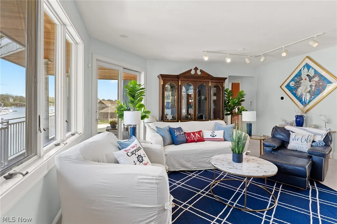
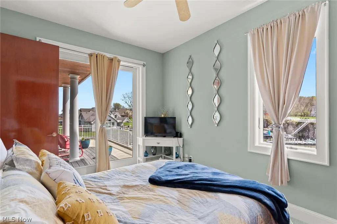
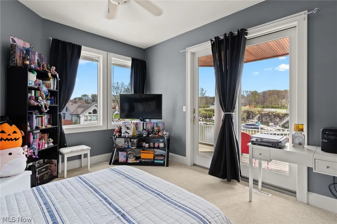
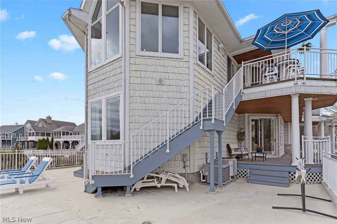
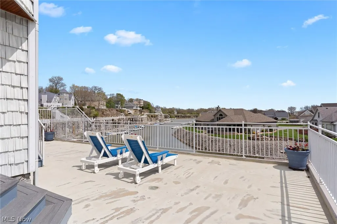
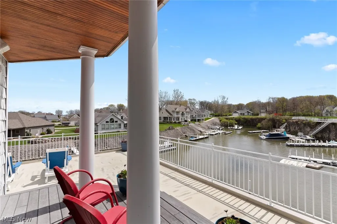
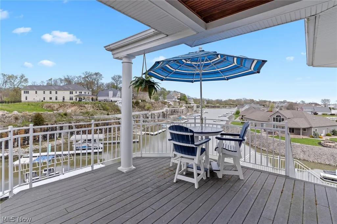
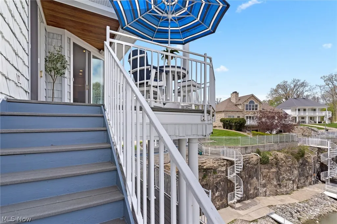
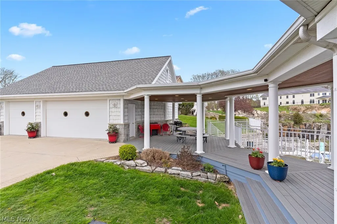
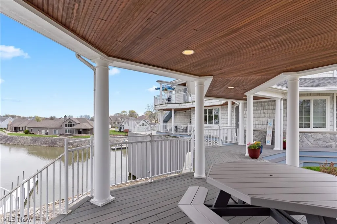
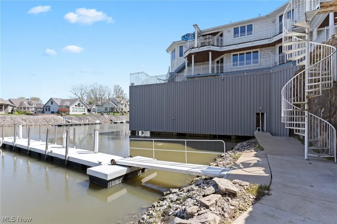
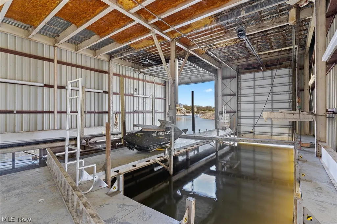
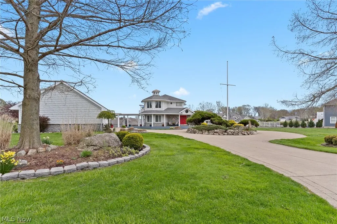
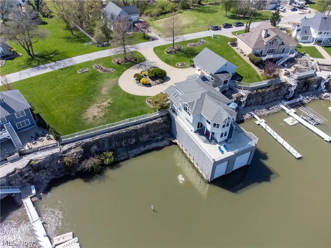
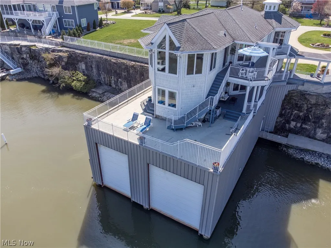
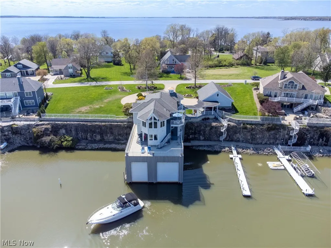
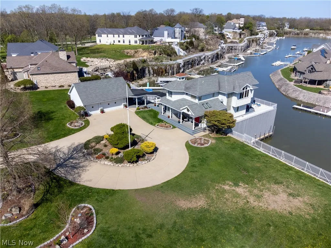
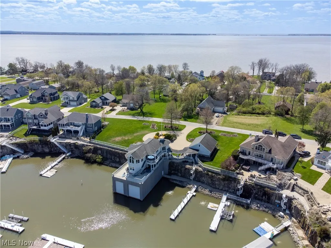
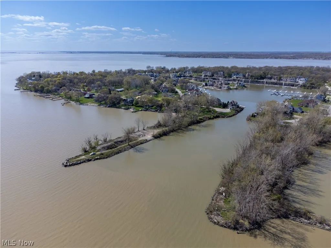
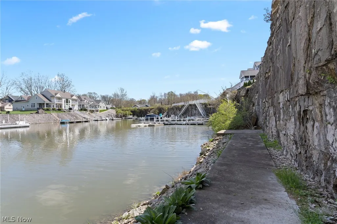
Rare Opportunity With Spectacular Space On Historic Johnson's Island! 3 Expansive Waterfront Lots, Plentiful Dockage, One-Of-A-Kind Boathouse, 1.12 Acres (3 Separate Parcels) 3rd Parcel Is Vacant! Build Your Dream! Deep Water Access To Lake Erie! Indoor Boat Storage! Captivating Waterfront Views Throughout Entire Property! Entertainer's Paradise! 1st floor feats 3 spacious bedrooms w/ walkouts, 2 full, 1 half bath, laundry room, family room; 2nd floor features huge owner suite w/walk in closet & en suite, private office, open concept kitchen & living rm, vaulted ceilings, 2-way fireplace, 3-car detached garage (29x37), 5-car capacity w/ loft space & 220amp service. Indoor boathouse (40x60) w/ 4 lifts and 220amp service. 180ft of guest dockage w/ space to add 2nd dock (120ft) & additional staircase. Irrigation.
| Price History | |
|---|---|
| 5/1/2026 | Listed $2,300,000 |
General Features
| Sewer | Public Sewer |
|---|---|
| Heating | Electric,Heat Pump |
| Cooling | Central Air |
| Possession | Negotiable |
| Roof | Asphalt |
| HOA Fee | 1800 |
| Garage Spaces | 3 |
| Association Fee Includes | Common Area Maintenance,Snow Removal,Trash |
| Patio/Porch Features | Awning(s),Rear Porch,Deck,Front Porch,Patio,Porch,Side Porch,Wrap Around,Balcony |
| Pool Features | None |
| Construction Materials | Concrete,Stone,Vinyl Siding,Wood Siding |
| Year Built | 1999 |
| View | Lake,Water |
| Stories Count | 2 |
| Township | Danbury Twp |
| Levels | Two |
| Property Subtype | Single Family Residence |
| Tax Year | 2025 |
| Waterfront Features | Lake Front,Waterfront |
| Community Features | Gated,Lake |
| Additional Parcels Description | 0151303617466053,0151303617466051 |
| Assoc Fee Paid Per | Annually |
| County | Ottawa |
| Property Type | Residential |
| HOA | true |
| Attached Garage | false |
| Subdivision Name | Baycliffs Sub |
| Garage Y/N | true |
| Other Structures | Boat House |
| Total Rooms | 8 |
| Full Baths | 3 |
| Status | Active |
| Directions | From E Bayshore Rd, turn onto Gaydos Drive. Toll at causeway for Johnson's Island will be provided upon showing acceptance. |
| ModificationTimestamp | 2026-05-01T21:08:29.873-00:00 |
| City | Lakeside Marblehead |
| Association Name | Baycliff |
| High School District | Danbury LSD - 6202 |
| Lot Size Units | Acres |
| Carport Y/N | false |
| HOA Fee 2 Frequency | Annually |
| Land Lease Y/N | false |
| Tax Annual Amount | 20762.02 |
| Home Warranty Y/N | false |
| Living Area Units | Square Feet |
| Standard Status | Active |
| Middle/Junior School District | Danbury LSD - 6202 |
| Elementary School District | Danbury LSD - 6202 |
| Year Built Source | Public Records |
| Property Sub Type Additional | Single Family Residence |
| PostalCity | LAKESIDE MARBLEHEAD |
| Legal Description | LOT 47 BAYCLIFFS SUB REPLAT PHASE I |
Interior Features
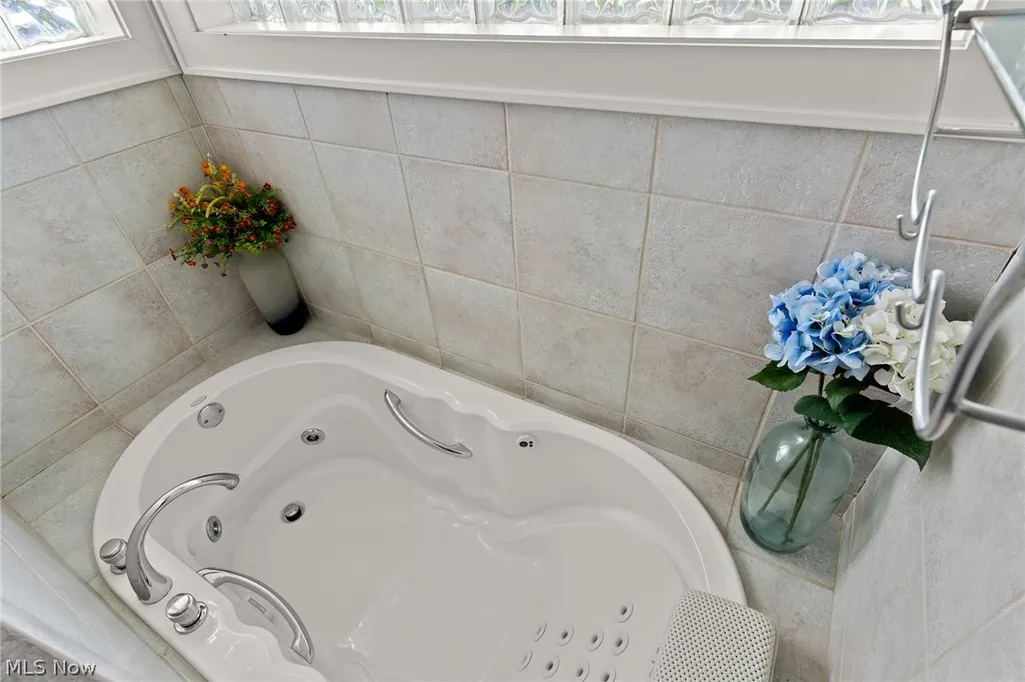
| Interior Amenities | Ceiling Fan(s),Cathedral Ceiling(s),Eat-in Kitchen,Granite Counters,In-Law Floorplan,Kitchen Island,Open Floorplan,Soaking Tub,Track Lighting,Vaulted Ceiling(s),Walk-In Closet(s) |
|---|---|
| Basement | Crawl Space |
| Total Fireplaces | 1 |
| Fireplace Features | Double Sided,Gas,Gas Log |
| Basement (Y/N) | false |
| Air Conditioning Y/N | true |
| Heating Y/N | true |
| Fireplace Y/N | true |
| Half Baths | 2 |
| Laundry Features | Main Level,Laundry Room |
| Total Bedrooms | 4 |
| Main Level Bedrooms | 3 |
| Main Level Bathrooms | 3 |
| Total Baths | 5 |
Exterior Features
| Exterior Amenities | Awning(s),Balcony,Dock |
|---|---|
| Fencing | Invisible |
| Parking Features | Boat,Concrete,Drive Through,Driveway,Detached,Garage,Garage Door Opener,Oversized,Garage Faces Side |
| Lot Features | Front Yard,Lake Erie Front,Lake Front,Open Lot,Subdivided,Secluded,Waterfront |
| Water Source | Cistern |
| Lot Size Area | 1.122 |
| Lot Size Acres | 1.122 |
| Frontage Type | Lakefront |
| Lot Size Source | Assessor |
| Waterfront Y/N | true |
Amenities
- Foreclosure
- Views
- Short Sale
- New Construction
- Adult 55+
- Lease To Own
- No HOA Fees
- Furnished
- Primary On Main
- Air Conditioning
- Seller Finance
- Green
- Fixer Upper
- Horse
- Golf
- Fireplace
- Deck
- Garage
- Basement
- Pool
Property vs Single Family Average in 43440
Price
Taxes
Year Built


 The data relating to real estate for sale on this web site comes
in part from the Broker Reciprocity™ program of the Multiple
Listing Service of Greater Cincinnati. Real estate listings held by
brokerage firms other than The Holden Agency are marked with the MLS ™ logo
(the small logo to the left) and detailed information about them includes
the name of the listing brokers. The information herein is furnished by the property owner in good faith
The data relating to real estate for sale on this web site comes
in part from the Broker Reciprocity™ program of the Multiple
Listing Service of Greater Cincinnati. Real estate listings held by
brokerage firms other than The Holden Agency are marked with the MLS ™ logo
(the small logo to the left) and detailed information about them includes
the name of the listing brokers. The information herein is furnished by the property owner in good faith
 All information deemed reliable but not guaranteed. All properties are subject to prior sale, change or withdrawal. Neither listing broker(s) or information provider(s) shall be responsible for any typographical errors, misinformation, misprints and shall be held totally harmless. Listing(s) information is provided for consumers personal, non-commercial use and may not be used for any purpose other than to identify prospective properties consumers may be interested in purchasing. Information on this
 NORIS | Toledo Regional Association of REALTORS® All information deemed reliable but not guaranteed. All properties are subject to prior sale, change or withdrawal. Neither listing broker(s) or information provider(s) shall be responsible for any typographical errors, misinformation, misprints and shall be held totally harmless. Listing(s) information is provided for consumer's personal, non-commercial use and may not be used for any purpose other than to identify prospective properties consumers
 Information should be deemed reliable but not guaranteed, all representations are approximate, and individual verification is recommended. Copyright ©2017 All rights reserved.
