
Address
580 3 Rivers Court, Defiance, OH
Price
$ 287,500
Property Attributes
- MLS#10006559
- TypeSingle Family
- Listing Status Contingent
- CountyDefiance
- CityDefiance
- NeighborhoodWooded Acres
- Zip43512
- Style
- Year Built1978
- Price$ 287,500
- Bedrooms3
- Full Bathrooms2
- Half Bathrooms1
- Sqr Footage1760
- Lot Size0.27 Acres
Data Source:
Northwest Ohio REALTORS® (NORIS)
Property Description
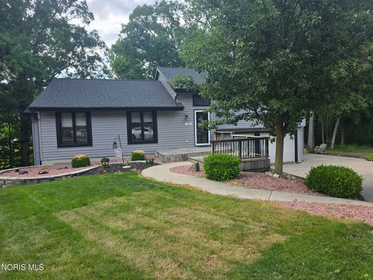
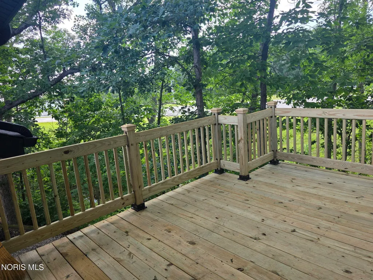
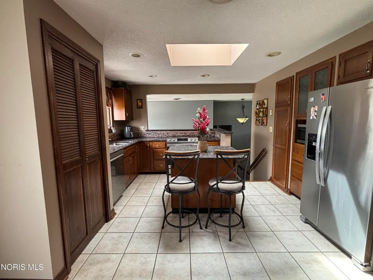
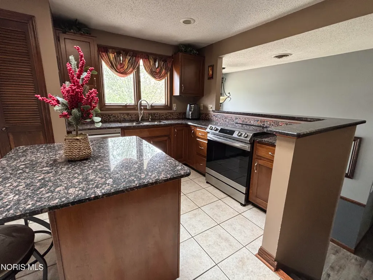
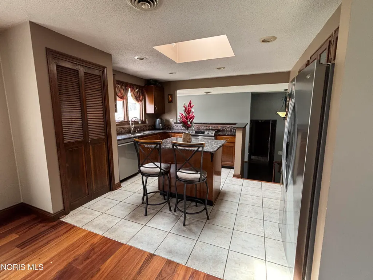
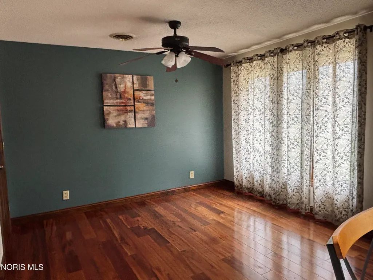
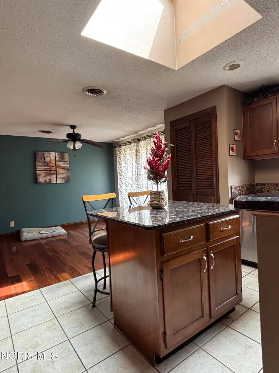
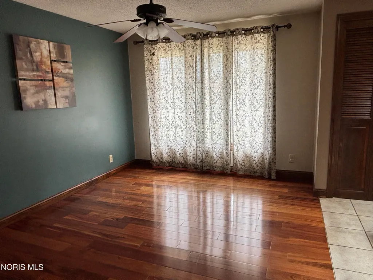
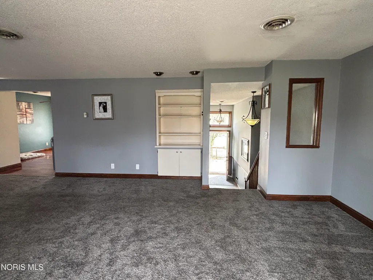
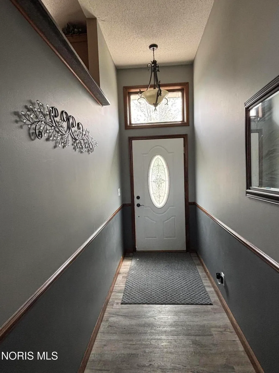
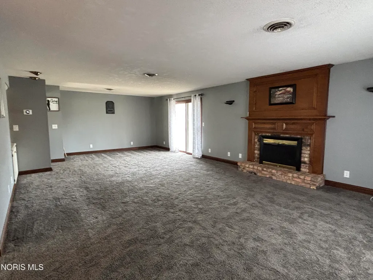
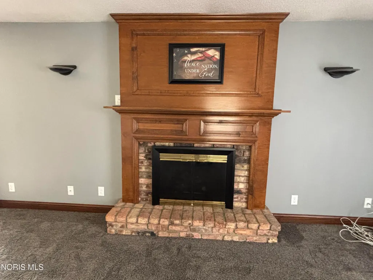
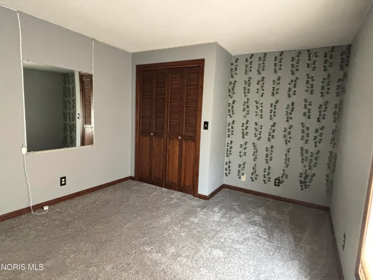
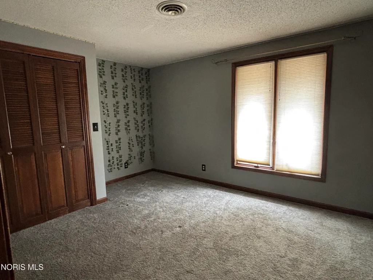
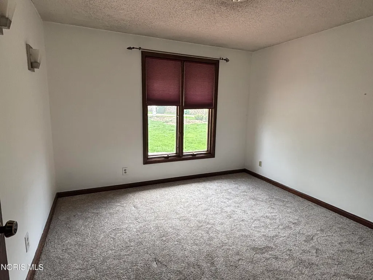
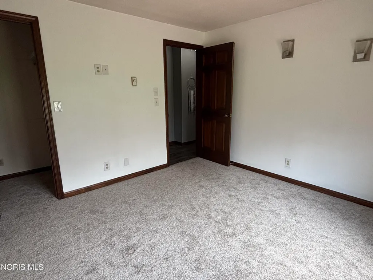
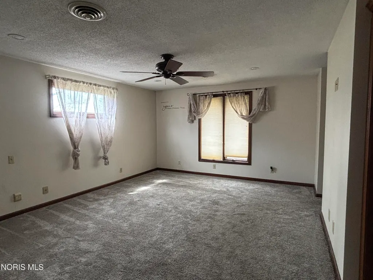
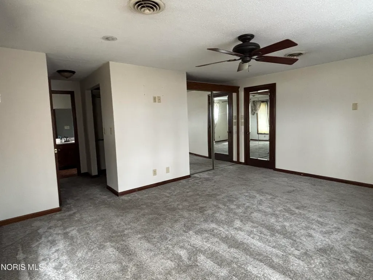
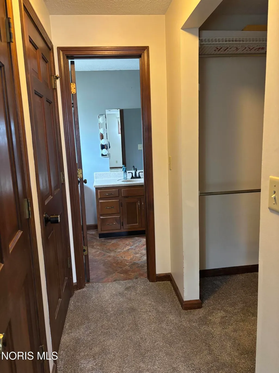
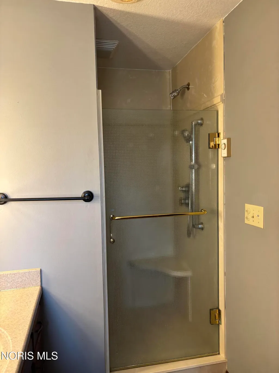
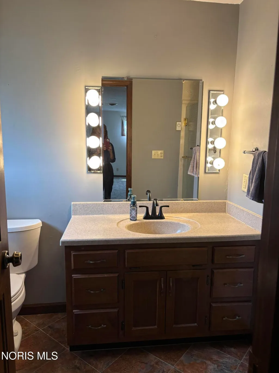
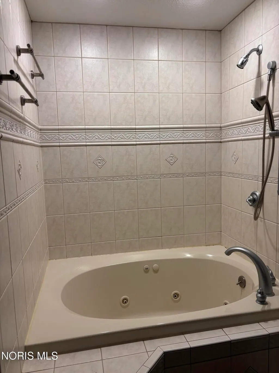
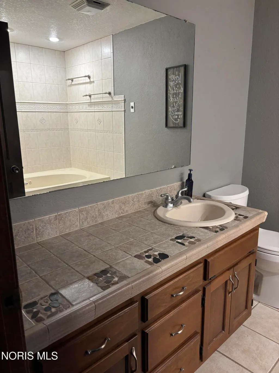
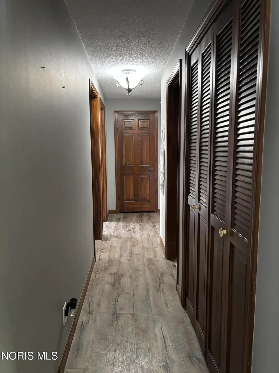
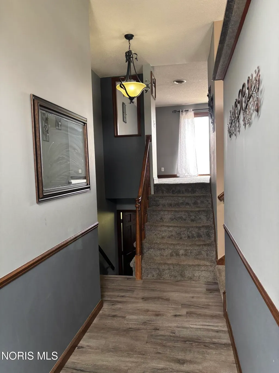
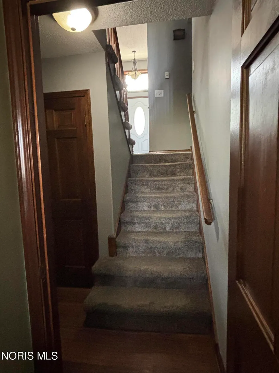
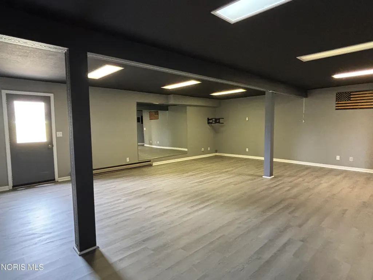
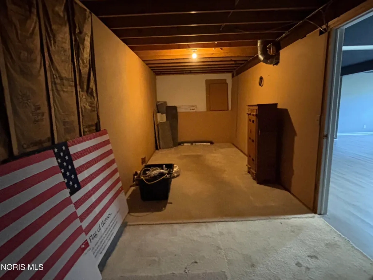
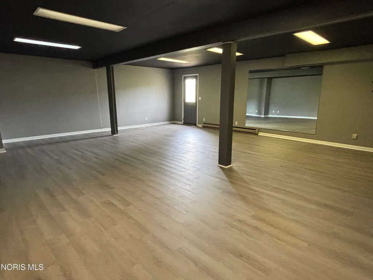
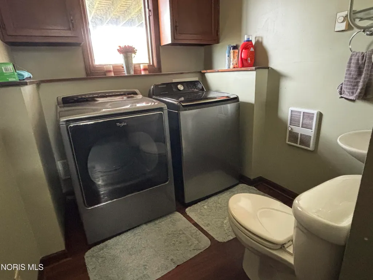
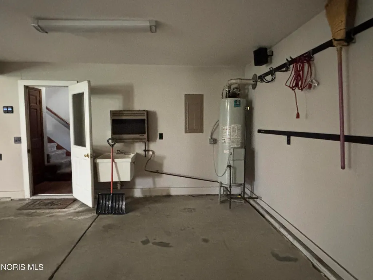
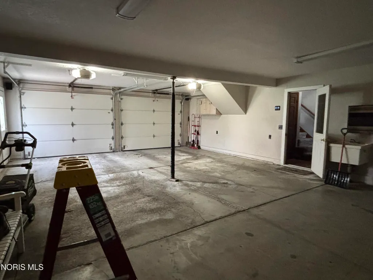
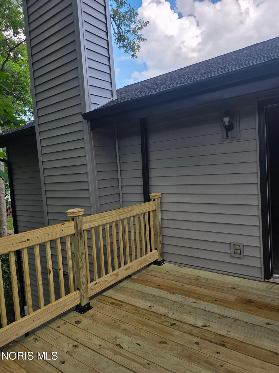
** THIS HOME PASSED FHA LOAN, NO FAILED INSPECTIONS ... BACK ON MARKET DUE TO BUYER UNEXPECTEDLY PULLING OUT DAY BEFORE CLOSING!! This shaded, sloping lot is accentuated with an attractive tri-plex design. The front foyer gives access to all levels of the home. The 3 Bedrooms are located on the main level. The primary bedroom has an attached bath and an abundance of closet space. Two secondary bedrooms share a compartmented hall bath. Notice the 2 car garage is tucked under the upper level of the home. It is 29' deep so will accommodate your workbench etc. It houses the breaker box, gas water heater, laundry tub and gas wall heater. The upper level sports a kitchen, dining room & large living room. The kitchen has granite counters and an island that is brightened by a skylight. It has 2 pantry closets and is open to the dining area with a glowing wood floor. The 29' living room has a gas fireplace (It has been capped off for now). There is a slider door to the raised rear deck. The finished rec area in the basement is 23 x 24 with laminate flooring and an exterior door. There is also a store room 8 x 29 to use as you have the need. The laundry/half bath is on the lower level with cupboards over the w/d. Truly a unique home with Tons of Storage! Electric baseboard heat in basement. Utilities: $231 monthly avg. in 2025 and Gas $65. Furnace and C/Air new in 2025. NEW ROOF, SKYLIGHT, SIDING, EAVES & SOFFITS INSTALLED IN JUNE OF 2026!
| Elementary School | Middle School | High School |
|---|---|---|
| Defiance Elementary School | Defiance Middle School | Defiance High School |
| Price History | |
|---|---|
| 4/19/2026 | Listed $279,900 |
| 4/28/2026 | 5$292,500 |
| 8/10/2026 | 2$297,500 |
| 8/20/2026 | 3$287,500 |
General Features
| Living Area | 1760 |
|---|---|
| Sewer | Public Sewer |
| Heating | Baseboard,Forced Air,Natural Gas |
| Cooling | Central Air |
| Utilities | Cable Available,Electricity Connected,Natural Gas Connected,Sewer Connected,Water Connected |
| Possession | Close Of Escrow |
| Roof | Shingle |
| Appliances | Dishwasher,Microwave,Water Heater,Disposal,Dryer,Electric Range,Exhaust Fan,Refrigerator,Washer |
| Zoning | 510-1 fam dwlg |
| Garage Spaces | 2 |
| Patio/Porch Features | Deck |
| Construction Materials | Vinyl Siding |
| Year Built | 1978 |
| Electric | 200+ Amp Service,220 Volts in Kitchen,220 Volts in Laundry,Circuit Breakers |
| View | Trees/Woods |
| Levels | Tri-Level |
| Property Subtype | Single Family Residence |
| Tax Year | 2025 |
| Parcel Number | I020118B03900 |
| Community Features | Curbs |
| County | Defiance |
| New Construction | false |
| Property Type | Residential |
| HOA | false |
| Attached Garage | false |
| Contingency | Contingent |
| Subdivision Name | Wooded Acres |
| Garage Y/N | true |
| Total Rooms | 9 |
| Full Baths | 2 |
| Status | Contingent |
| Directions | From Ralston, at ProMedica, take Anthony Wayne Blvd to 2nd St L (Valley Forge Dr) follow around to Three Rivers Ct. |
| High School | Defiance |
| City | Defiance |
| Disclosures | Property Disclosure |
| High School District | Defiance |
| Lot Size Units | Acres |
| Lot Size Square Feet | 11761 |
| Carport Y/N | false |
| Elementary School | Defiance |
| Property Attached Y/N | false |
| Home Warranty Y/N | false |
| Middle/Junior High School | Defiance |
| Additional Parcels Y/N | false |
| Virtual Tour | https://www.propertypanorama.com/instaview/toledo/10006559 |
| Structure Type | House |
| Standard Status | Active Under Contract |
| Occupancy Type | Vacant |
| Year Built Source | Public Records |
| Sewer_co_Public_sp_Sewer | true |
| Utilities_co_Cable_sp_Available | true |
Interior Features
| Interior Amenities | Ceiling Fan(s),Entrance Foyer,Pantry,Primary Bathroom,Storage,Walk-In Closet(s) |
|---|---|
| Basement | Partially Finished,Walk-Out Access |
| Flooring | Carpet,Tile,Vinyl,Hardwood,Laminate |
| Total Fireplaces | 1 |
| Fireplace Features | Gas,Glass Doors,Living Room |
| Total Stories | 1 |
| Common Walls | No Common Walls |
| Basement (Y/N) | true |
| Air Conditioning Y/N | true |
| Heating Y/N | true |
| Window Features | Skylight(s),Window Treatments |
| Fireplace Y/N | true |
| Half Baths | 1 |
| Laundry Features | Sink |
| Total Bedrooms | 3 |
| Below Grade Finished Area | 552 |
| LivingAreaSource | Public Records |
| Total Baths | 3 |
| Heating-Baseboard | true |
| Heating-Forced Air | true |
| Heating-Natural Gas | true |
Exterior Features
| Parking Features | Attached Garage,Driveway,Garage Door Opener,Heated Garage |
|---|---|
| Lot Features | Cul-De-Sac,Irregular Lot,Ravine,Rolling Slope,Wooded |
| Water Source | Public |
| Lot Size Area | 0.27 |
| Foundation Details | Combination |
| Lot Dimensions | 110X106 |
| Lot Size Acres | 0.27 |
| Road Surface Type | Asphalt |
| Waterfront Y/N | false |
| Door Features | Sliding Doors |
| Road Frontage Type | City Street |
Amenities
- Foreclosure
- Views
- Short Sale
- New Construction
- Adult 55+
- Lease To Own
- No HOA Fees
- Furnished
- Primary On Main
- Air Conditioning
- Seller Finance
- Green
- Fixer Upper
- Horse
- Golf
- Fireplace
- Deck
- Garage
- Basement
- Pool
Property vs Single Family Average in 43512
Price
Year Built


 The data relating to real estate for sale on this web site comes
in part from the Broker Reciprocity™ program of the Multiple
Listing Service of Greater Cincinnati. Real estate listings held by
brokerage firms other than The Holden Agency are marked with the MLS ™ logo
(the small logo to the left) and detailed information about them includes
the name of the listing brokers. The information herein is furnished by the property owner in good faith
The data relating to real estate for sale on this web site comes
in part from the Broker Reciprocity™ program of the Multiple
Listing Service of Greater Cincinnati. Real estate listings held by
brokerage firms other than The Holden Agency are marked with the MLS ™ logo
(the small logo to the left) and detailed information about them includes
the name of the listing brokers. The information herein is furnished by the property owner in good faith
 All information deemed reliable but not guaranteed. All properties are subject to prior sale, change or withdrawal. Neither listing broker(s) or information provider(s) shall be responsible for any typographical errors, misinformation, misprints and shall be held totally harmless. Listing(s) information is provided for consumers personal, non-commercial use and may not be used for any purpose other than to identify prospective properties consumers may be interested in purchasing. Information on this
 NORIS | Toledo Regional Association of REALTORS® All information deemed reliable but not guaranteed. All properties are subject to prior sale, change or withdrawal. Neither listing broker(s) or information provider(s) shall be responsible for any typographical errors, misinformation, misprints and shall be held totally harmless. Listing(s) information is provided for consumer's personal, non-commercial use and may not be used for any purpose other than to identify prospective properties consumers
 Information should be deemed reliable but not guaranteed, all representations are approximate, and individual verification is recommended. Copyright ©2017 All rights reserved.
