


Address
541 Lincoln Avenue, Huron, OH
Price
$ 319,900
Property Attributes
- MLS#5252661
- TypeSingle Family
- Listing Status Active
- CountyErie
- CityHuron
- NeighborhoodLincoln Ave Elwood
- Zip44839
- Style
- Year Built1967
- Taxes$ 3012
- Price$ 319,900
- Bedrooms3
- Full Bathrooms1
- Half Bathrooms1
- Sqr Footage1557
- Lot Size0.24 Acres
Data Source:
MLSNow
Property Description
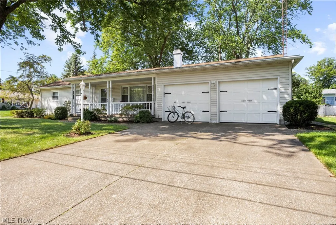
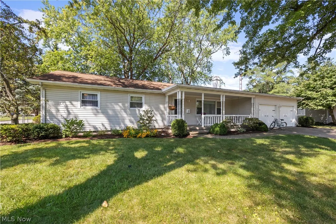
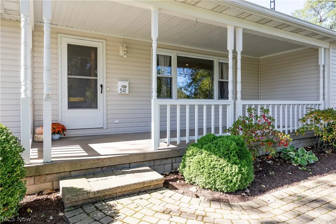
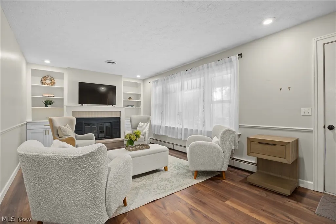
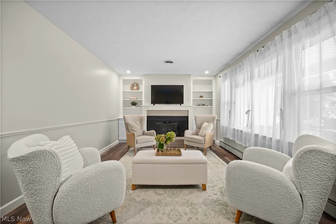
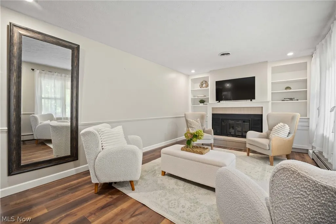
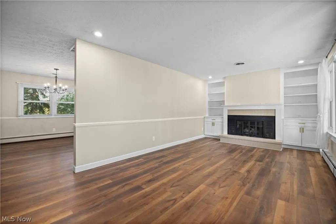
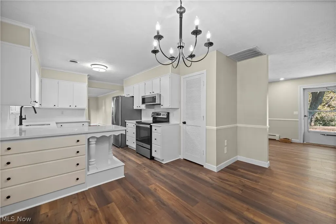
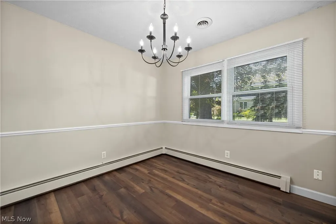
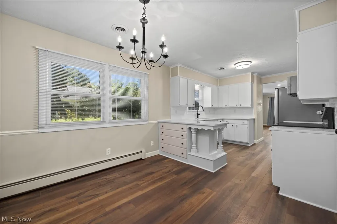
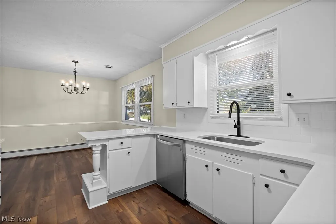
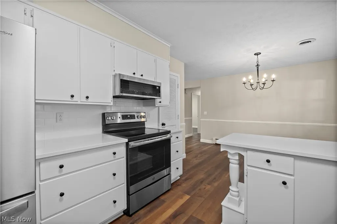
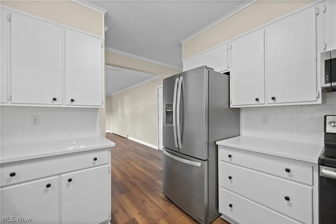
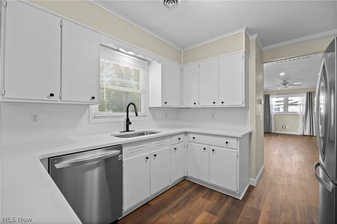
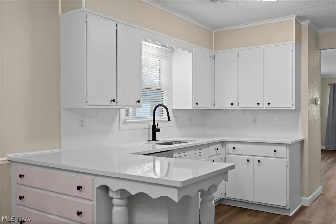
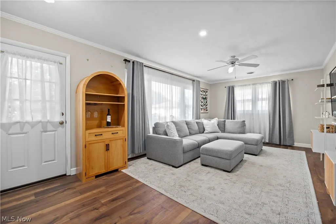
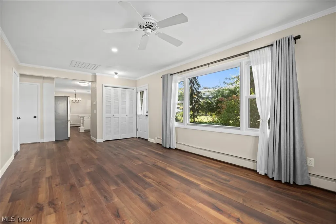
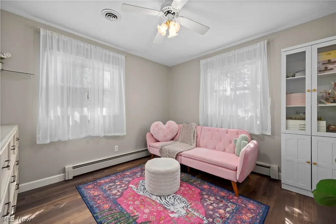
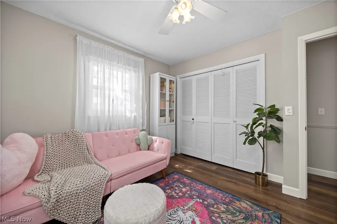
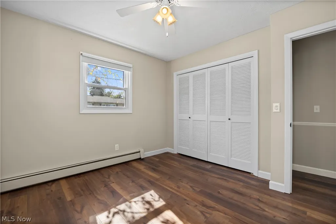
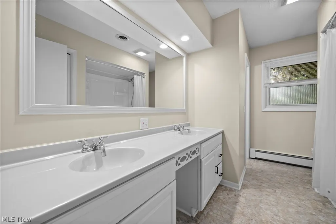
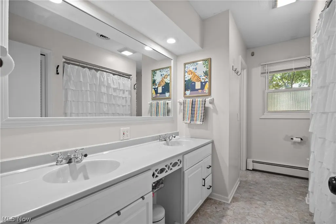
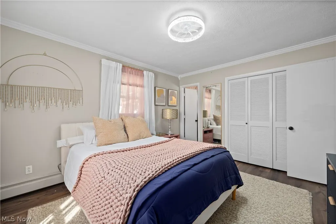
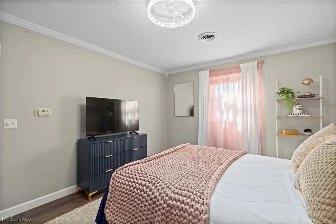
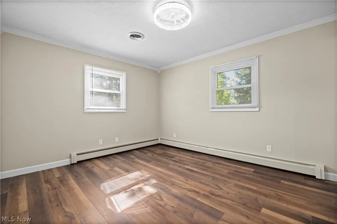
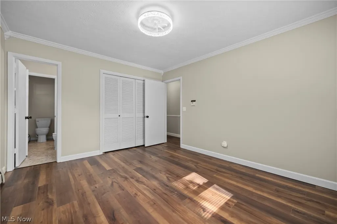
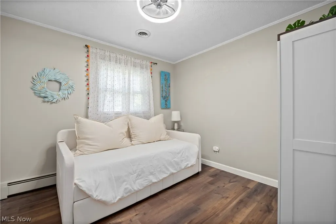
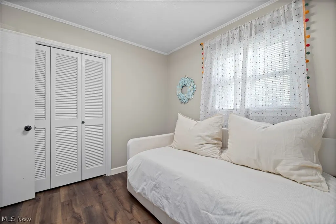
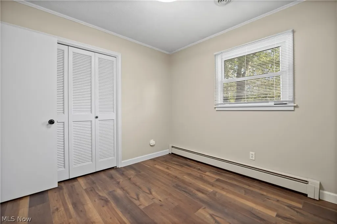
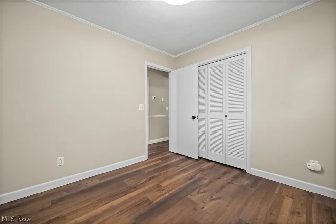
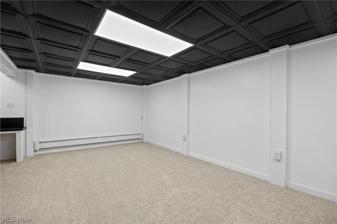
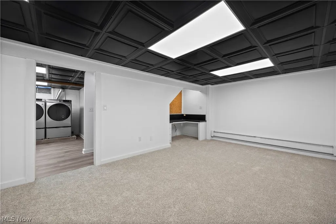
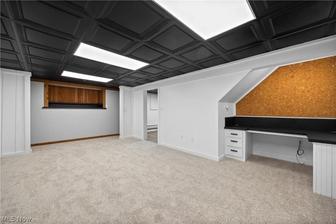
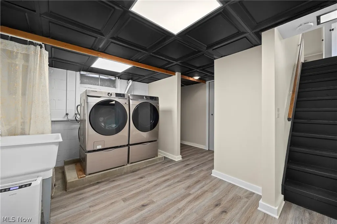
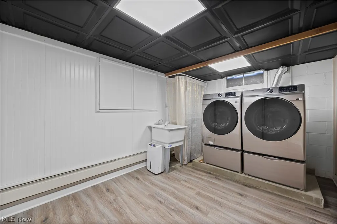
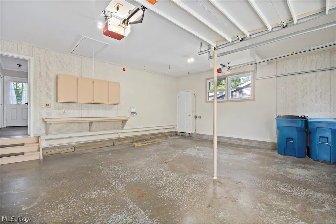
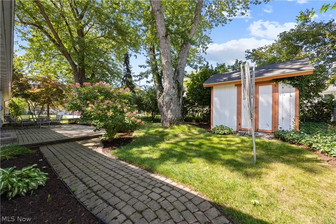
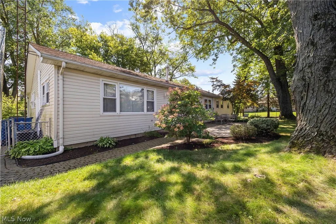
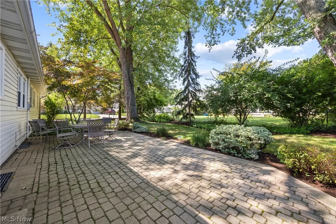
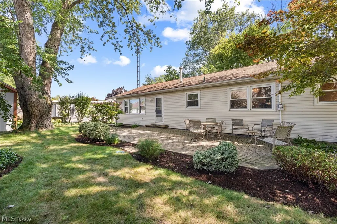
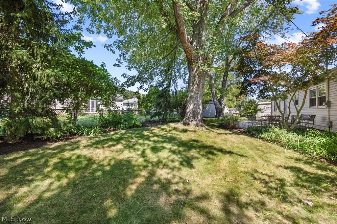
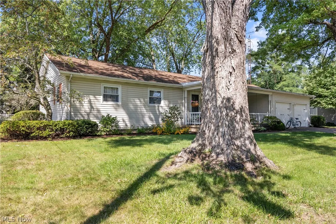
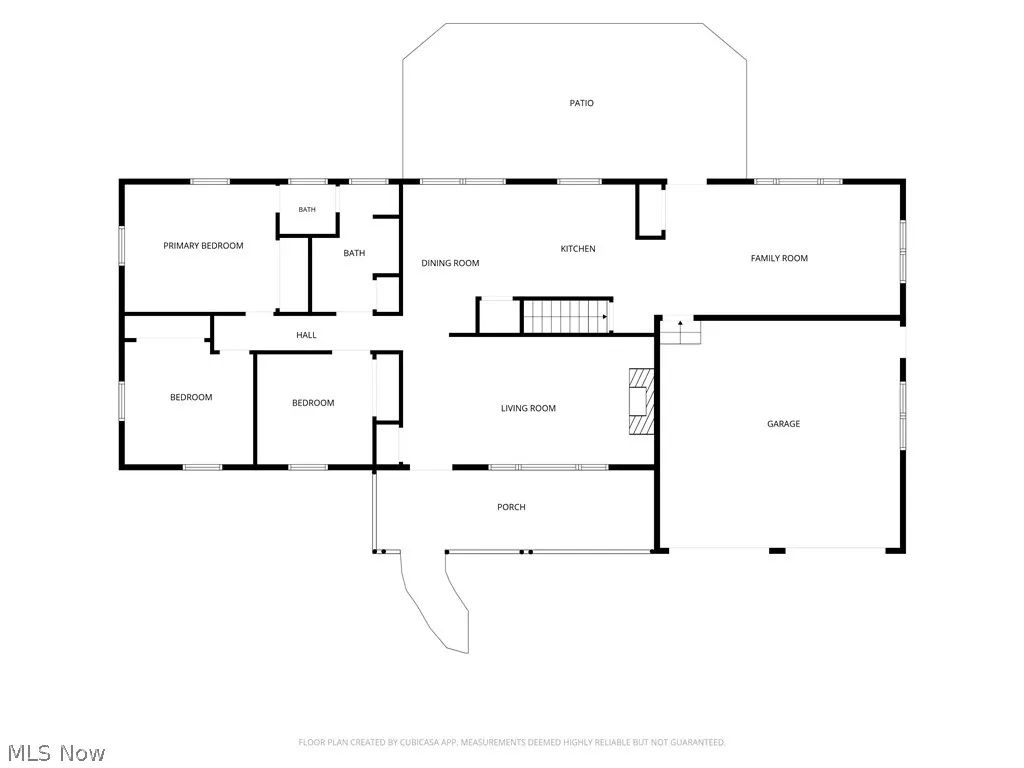
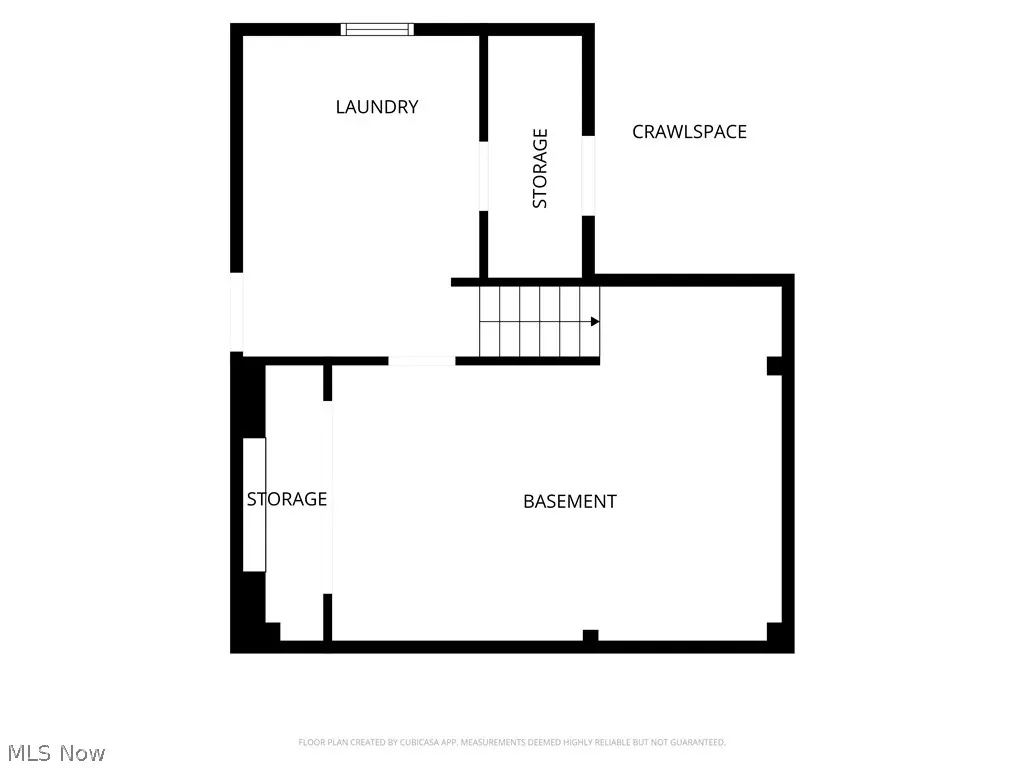
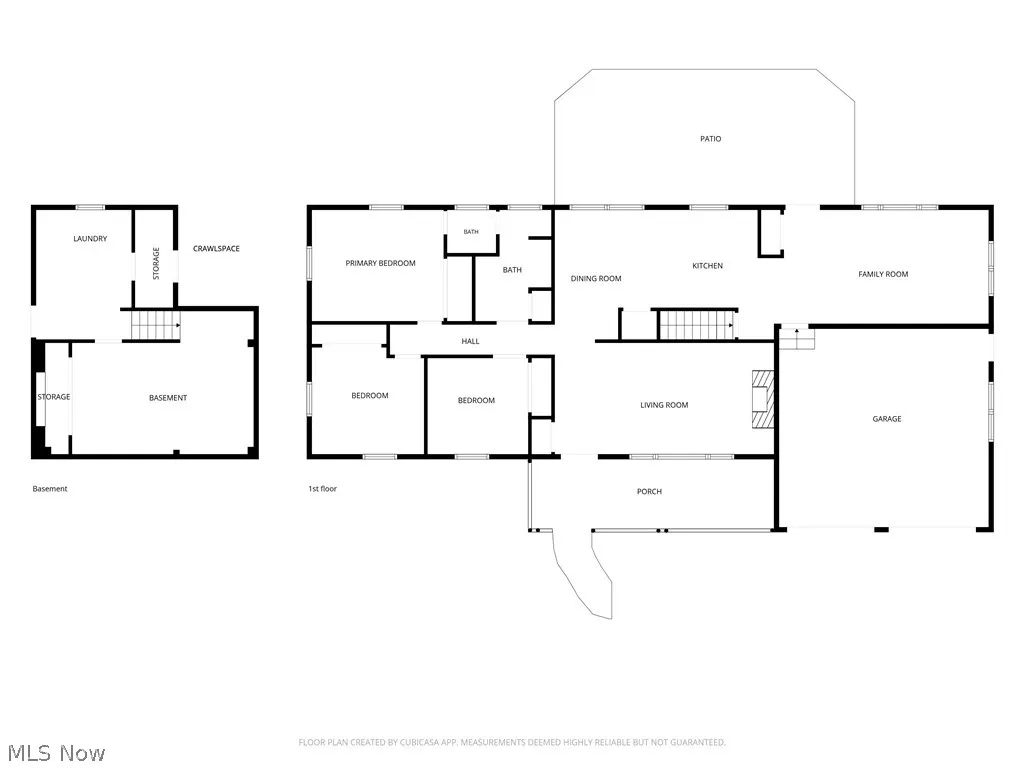
Welcome home to 541 Lincoln Avenue! This charming, move-in-ready ranch blends cottage-style character with thoughtful updates, all in a convenient location just minutes from Huron's amenities, including beautiful beaches. An inviting, covered front porch greets you and refreshed interiors create a warm welcome. Recent improvements include new quartz kitchen counters, a new kitchen sink and faucet, fresh paint throughout, and an updated chandelier in the dining area. Stainless steel kitchen appliances were added in 2022, and a high-efficiency washer and dryer were installed in 2024. The basement boasts new bead board on the walls and new flooring, offering additional ~246 sq ft of versatile space for living, office space, or a craft area. The main level offers two distinct living areas that provide ample room to relax, entertain, and pursue your favorite hobbies. The formal living room features a cozy fireplace and built-in shelving, and the spacious family room offers direct access to the backyard. Three bedrooms, including the primary bedroom with attached bath, a full bath with double sinks, and the kitchen and dining room round out the main level. Outdoor living is just as inviting. Enjoy morning coffee on the covered, front porch overlooking a peaceful wooded area with mature trees, or host summer get-togethers on the spacious paver patio in the beautifully landscaped, fenced backyard. An attached two-car garage with attic access and a workbench, as well as a backyard shed provide space not only for vehicles, but your tools and outdoor equipment. With its cottage-style charm, multiple gathering spaces, inviting outdoor areas, and proximity to Lake Erie, this delightful Huron ranch is ready for you. Settle in and enjoy!
| Price History | |
|---|---|
| 10/13/2026 | Listed $229,900 |
| 10/13/2026 | 43$329,900 |
| 10/26/2026 | 3$319,900 |
General Features
| Sewer | Public Sewer |
|---|---|
| Heating | Gas,Hot Water,Steam |
| Cooling | Central Air,Ceiling Fan(s) |
| Possession | Delivery Of Deed |
| Roof | Asphalt |
| Appliances | Dryer,Dishwasher,Disposal,Microwave,Range,Refrigerator,Washer |
| Garage Spaces | 2 |
| Patio/Porch Features | Covered,Front Porch,Patio |
| Architectural Style | Ranch |
| Construction Materials | Vinyl Siding |
| Year Built | 1967 |
| Stories Count | 1 |
| Township | Huron |
| Levels | One |
| Property Subtype | Single Family Residence |
| Tax Year | 2025 |
| County | Erie |
| Property Type | Residential |
| HOA | false |
| Attached Garage | true |
| Subdivision Name | Lincoln Ave Elwood |
| Garage Y/N | true |
| Total Rooms | 8 |
| Full Baths | 1 |
| Status | Active |
| Directions | Cleveland Road to Lincoln |
| ModificationTimestamp | 2026-10-28T16:51:12.250-00:00 |
| City | Huron |
| High School District | Huron CSD - 2202 |
| Lot Size Units | Acres |
| Carport Y/N | false |
| Land Lease Y/N | false |
| Tax Annual Amount | 3012 |
| Home Warranty Y/N | false |
| Living Area Units | Square Feet |
| Standard Status | Active |
| Middle/Junior School District | Huron CSD - 2202 |
| Elementary School District | Huron CSD - 2202 |
| Year Built Source | Public Records |
| Property Sub Type Additional | Single Family Residence |
| PostalCity | HURON |
| Legal Description | 43 LINCOLN AVE ELWOOD HEIGHTS ALLOT 2 .236A |
Interior Features
| Interior Amenities | Built-in Features,Ceiling Fan(s),Chandelier |
|---|---|
| Basement | Finished,Partial,Sump Pump |
| Total Fireplaces | 1 |
| Fireplace Features | Gas |
| Basement (Y/N) | true |
| Air Conditioning Y/N | true |
| Heating Y/N | true |
| Fireplace Y/N | true |
| Above Grade Finished Area | 1557 |
| Half Baths | 1 |
| Laundry Features | In Basement |
| Total Bedrooms | 3 |
| Below Grade Finished Area | 246 |
| Main Level Bedrooms | 3 |
| Main Level Bathrooms | 2 |
| Below Grade Finished Area Source | Appraiser |
| Above Grade Finished Area Source | Appraiser |
| Total Baths | 2 |
Exterior Features
| Fencing | Back Yard |
|---|---|
| Parking Features | Attached,Direct Access,Garage,Garage Door Opener,Paved,Storage,Workshop in Garage |
| Water Source | Public |
| Lot Size Area | 0.24 |
| Lot Size Acres | 0.24 |
| Lot Size Source | Assessor |
| Waterfront Y/N | false |
Amenities
- Foreclosure
- Views
- Short Sale
- New Construction
- Adult 55+
- Lease To Own
- No HOA Fees
- Furnished
- Primary On Main
- Air Conditioning
- Seller Finance
- Green
- Fixer Upper
- Horse
- Golf
- Fireplace
- Deck
- Garage
- Basement
- Pool
Property vs Single Family Average in 44839
Price
Taxes
Year Built

 The data relating to real estate for sale on this web site comes
in part from the Broker Reciprocity™ program of the Multiple
Listing Service of Greater Cincinnati. Real estate listings held by
brokerage firms other than The Holden Agency are marked with the MLS ™ logo
(the small logo to the left) and detailed information about them includes
the name of the listing brokers. The information herein is furnished by the property owner in good faith
 © MLS Now, INC - Northern Ohio Regional Multiple Listing Service All information deemed reliable but not guaranteed. All properties are subject to prior sale, change or withdrawal. Neither listing broker(s) or information provider(s) shall be responsible for any typographical errors, misinformation, misprints and shall be held totally harmless. Listing(s) information is provided for consumer's personal, non-commercial use and may not be used for any purpose other than to identify prospective
 All information deemed reliable but not guaranteed. All properties are subject to prior sale, change or withdrawal. Neither listing broker(s) or information provider(s) shall be responsible for any typographical errors, misinformation, misprints and shall be held totally harmless. Listing(s) information is provided for consumers personal, non-commercial use and may not be used for any purpose other than to identify prospective properties consumers may be interested in purchasing. Information on this
 NORIS | Toledo Regional Association of REALTORS® All information deemed reliable but not guaranteed. All properties are subject to prior sale, change or withdrawal. Neither listing broker(s) or information provider(s) shall be responsible for any typographical errors, misinformation, misprints and shall be held totally harmless. Listing(s) information is provided for consumer's personal, non-commercial use and may not be used for any purpose other than to identify prospective properties consumers
 Information should be deemed reliable but not guaranteed, all representations are approximate, and individual verification is recommended. Copyright ©2017 All rights reserved.
